Individual home concepts
One frame.
One individual home.
Our homes begin with the donor we find, rather than a fixed catalog of sizes.
The current direction is typically 14 ft wide, with 72–80 ft long-frame concepts relevant to the references gathered so far. Dimensions, condition, and recovery economics influence every design. Wider or shorter sizes can be explored through sourcing; they are not established inventory.
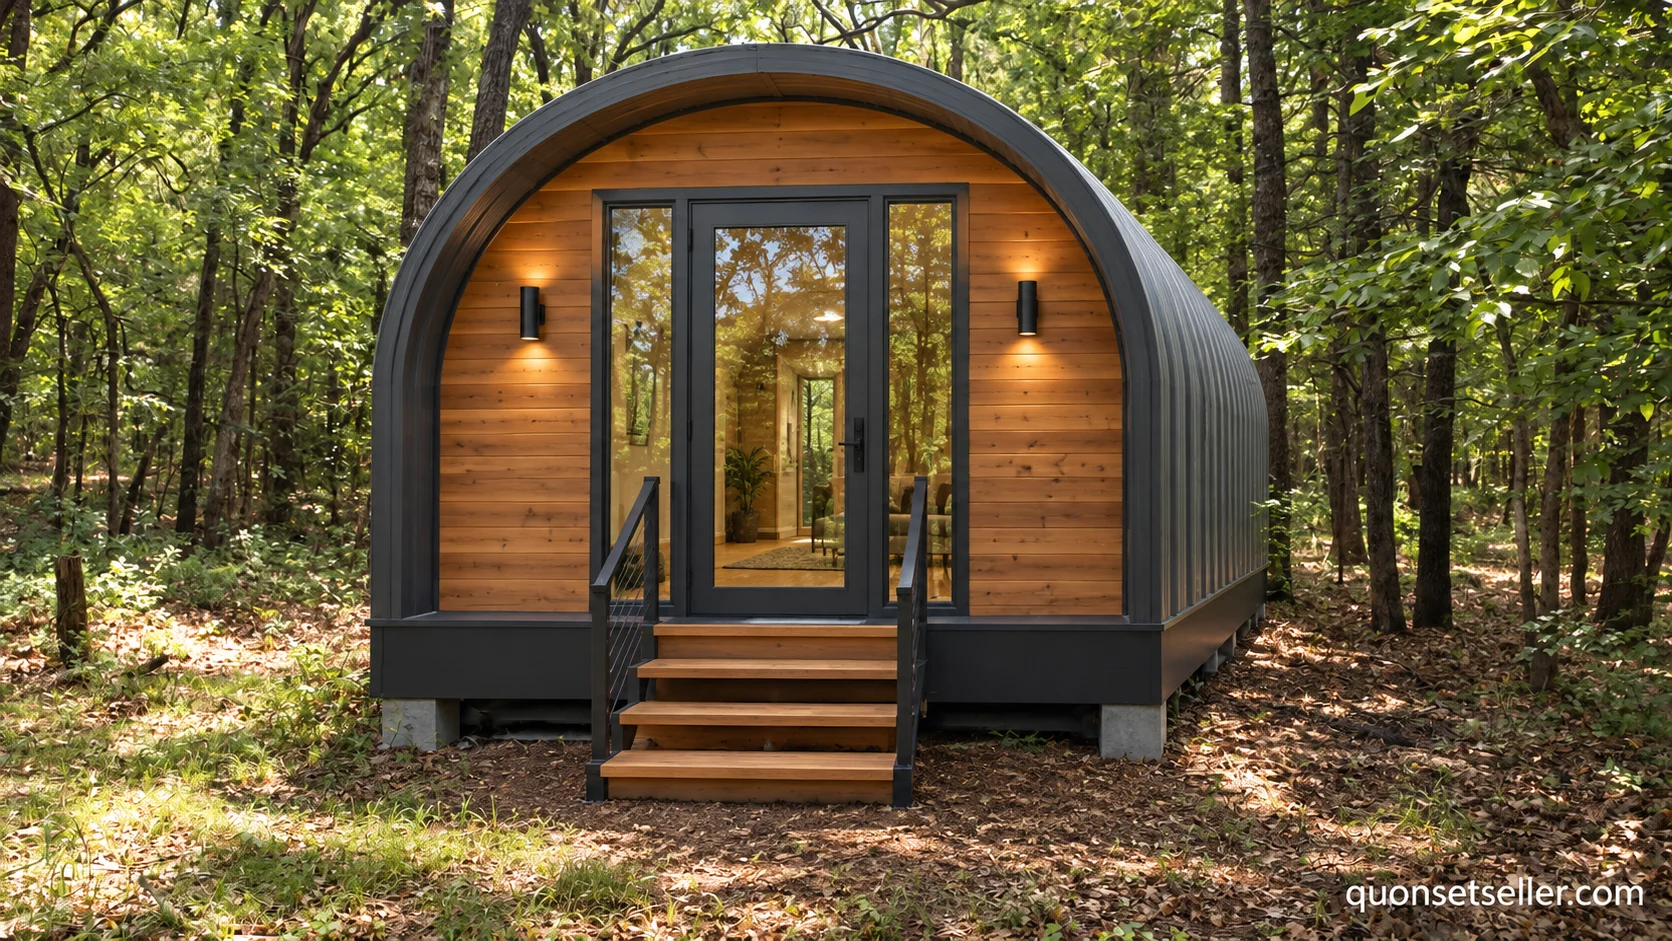
Reference study / 14 × 80 ft
A long frame.
A fresh outlook.
Follow a reference donor from its existing structure to a proposed steel arch residence, with room to develop an individual single-level layout.
Explore this story ↗Reference and concept only. Acquisition, availability, and structural suitability are not confirmed.
Typically 14 ft wide / 72–80 ft long-frame direction
Daylight along the curve.
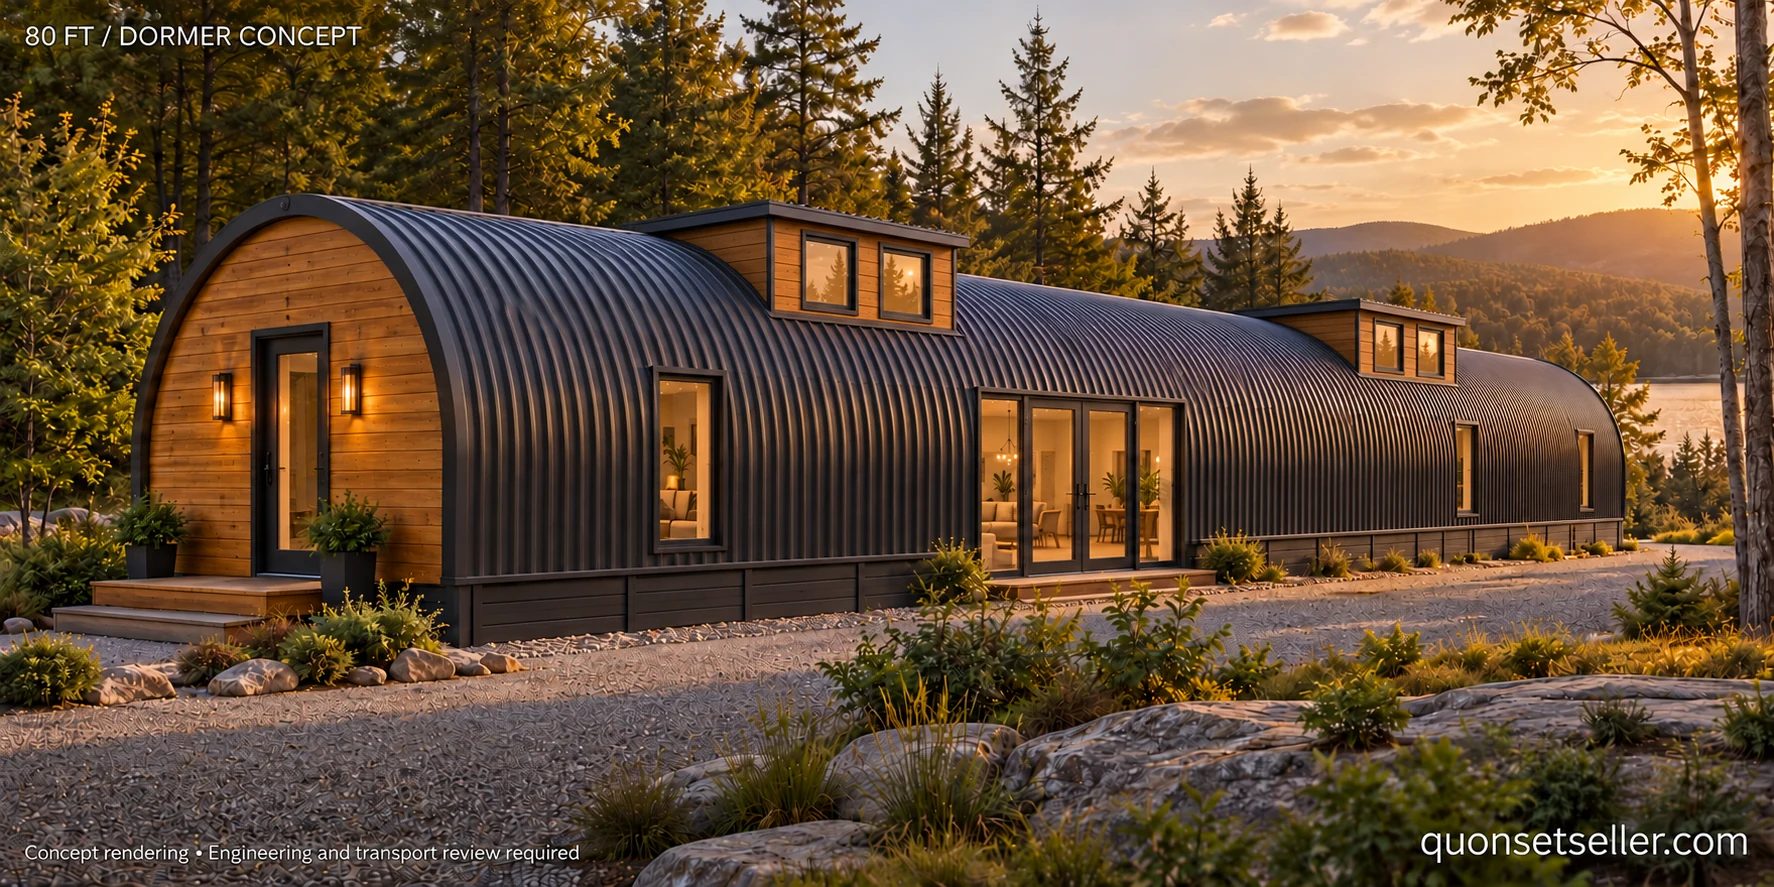
An illustrative single-level direction for suitable, typically 14 ft-wide donor frames in the 72–80 ft length range, exploring upper double-window dormers with low-pitched shed roofs on both long sides. One long side has double glass doors with fixed glass sidelights and dark bronze framing; the opposite side keeps windows.
AI concept rendering. This view illustrates the door side; the opposite-side arrangement remains to be developed. Dormer size, reinforcement, flashing, insulation, and transport height require engineering. No loft is proposed.
Your preferences, our search
Looking for
different proportions?
Tell us your preferred frame width and length. We can explore donor sourcing around those dimensions, subject to availability and condition. If a reclaimed frame is not practical, a qualified local fabricator can be considered for an engineered custom frame.
Request a frame search ↗