Recovery / not started
Confirm owner agreement and availability, inspect access, assess the chassis, and quote retrieval to the build yard.
Transformation journal / reference 01
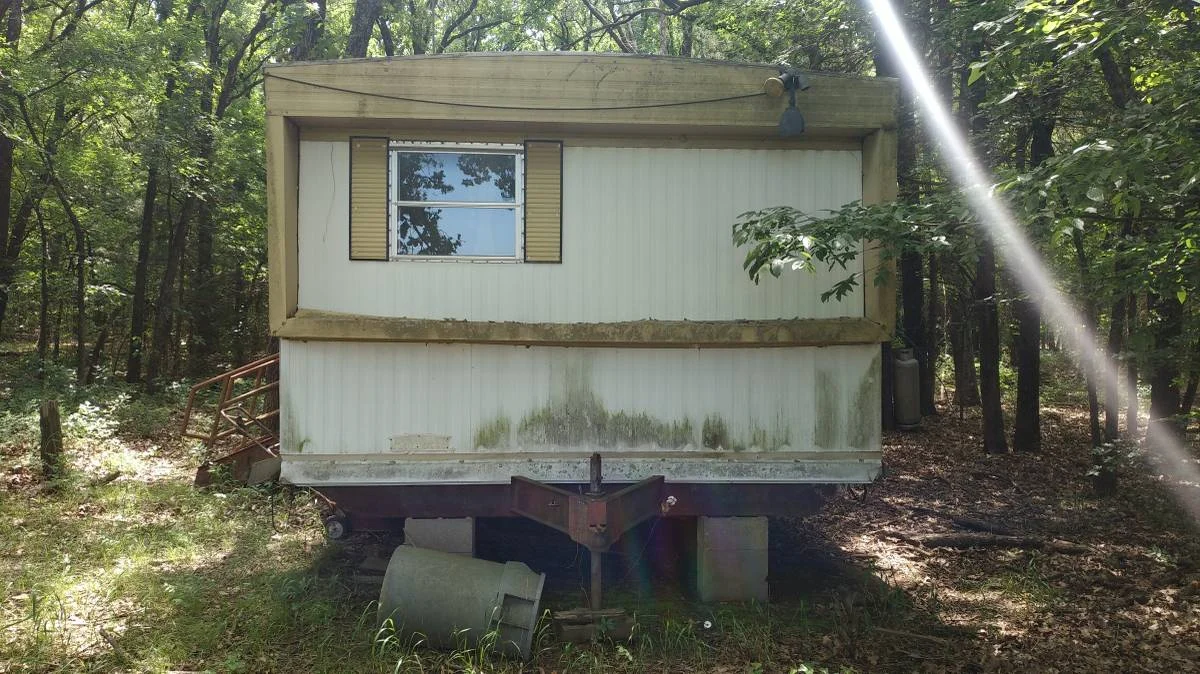
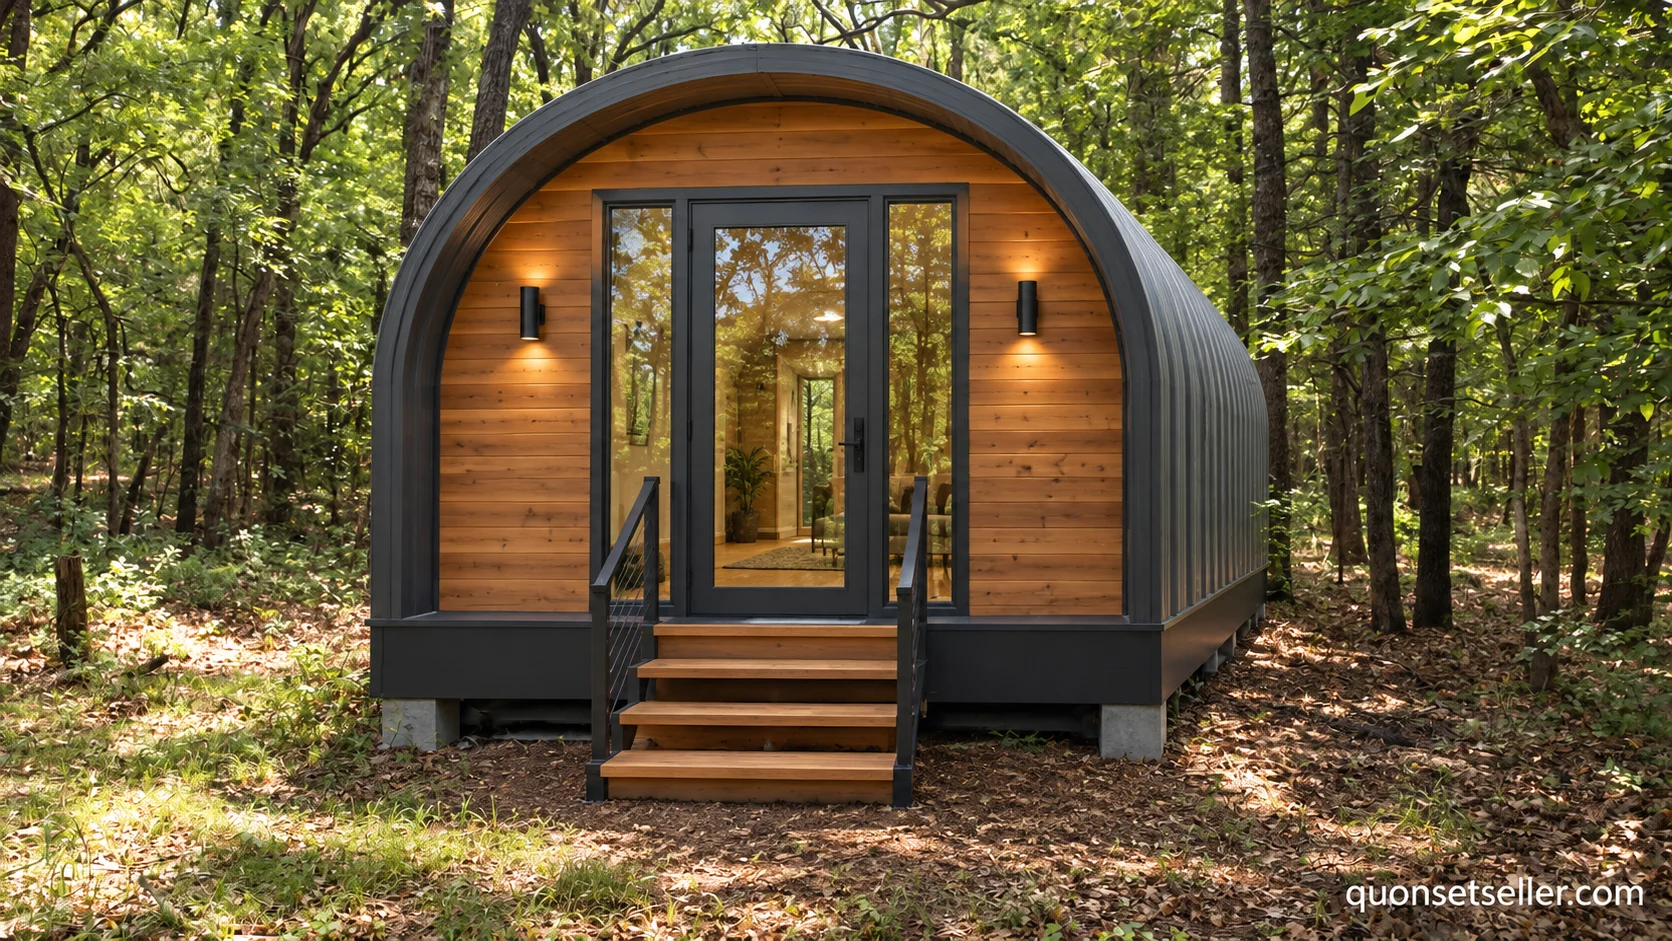
A 14 × 80 ft mobile-home reference starts a conversation about what its proportions could become.
This is a visual study based on a donor reference supplied during concept development. It is not a completed conversion, available inventory, or a representation that the chassis is structurally suitable.
The story so far
A long, typically 14 ft-wide donor can inspire an elongated single-level residence. Its actual structure, usable dimensions, capacity, and condition have to be established before the floor plan and shell can be developed.
The source home’s deterioration can support a low acquisition price. That only helps if retrieval, demolition, disposal, and frame preparation leave a practical cost base.
Understand the recovery economics ↗Optional design direction / long frames
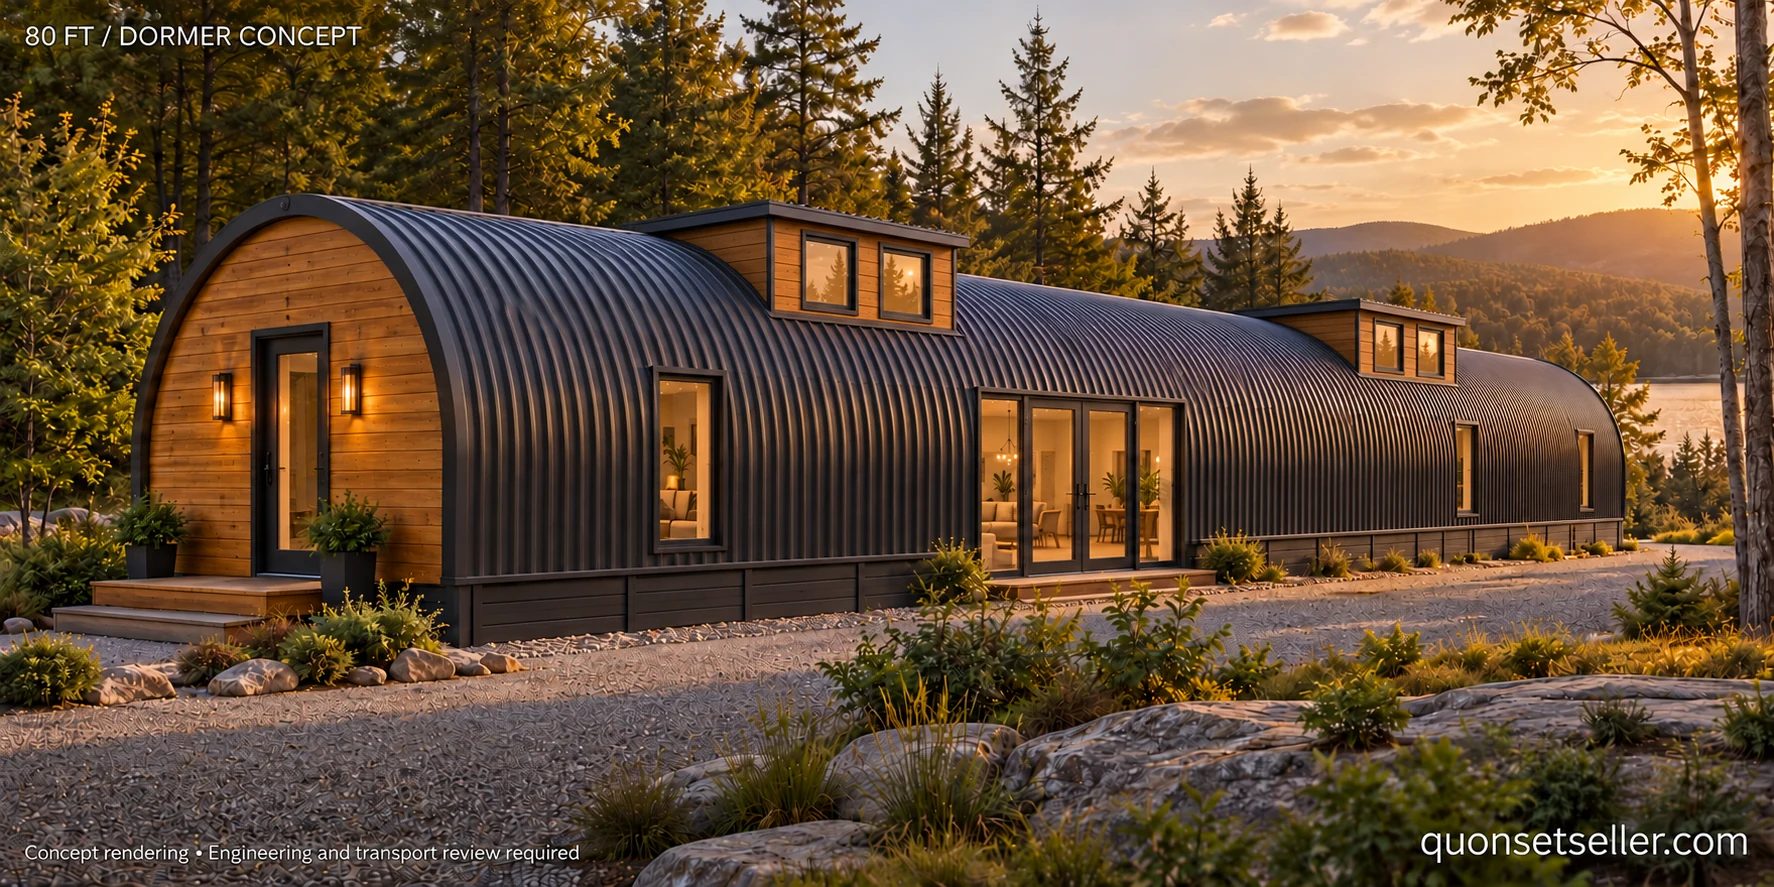
The shed-dormer image is an illustrative design direction for a suitable long frame, not a dimensioned design for the photographed donor. Two double-window shed dormers are explored along each long side, with bronze-framed double glass doors and sidelights on one side only. The opposite side retains windows. Geometry, insulation, reinforcement, and transport clearances remain to be engineered.
Confirm owner agreement and availability, inspect access, assess the chassis, and quote retrieval to the build yard.
Plan removal of the old structure, excavator and dumpster requirements, disposal, frame repairs, and the new floor assembly.
Develop a single-level plan, shell openings, services, insulation and moisture details, and practical finish options.
Coordinate at least three axles in the transport concept, final ratings and route, site supports, anchoring, utilities, and removal of detachable tongue and running gear.
Interested in this direction?
Tell us where you would place the home and whether you want a similar donor search. No deposit or purchase commitment.
Other sourcing routes ↗