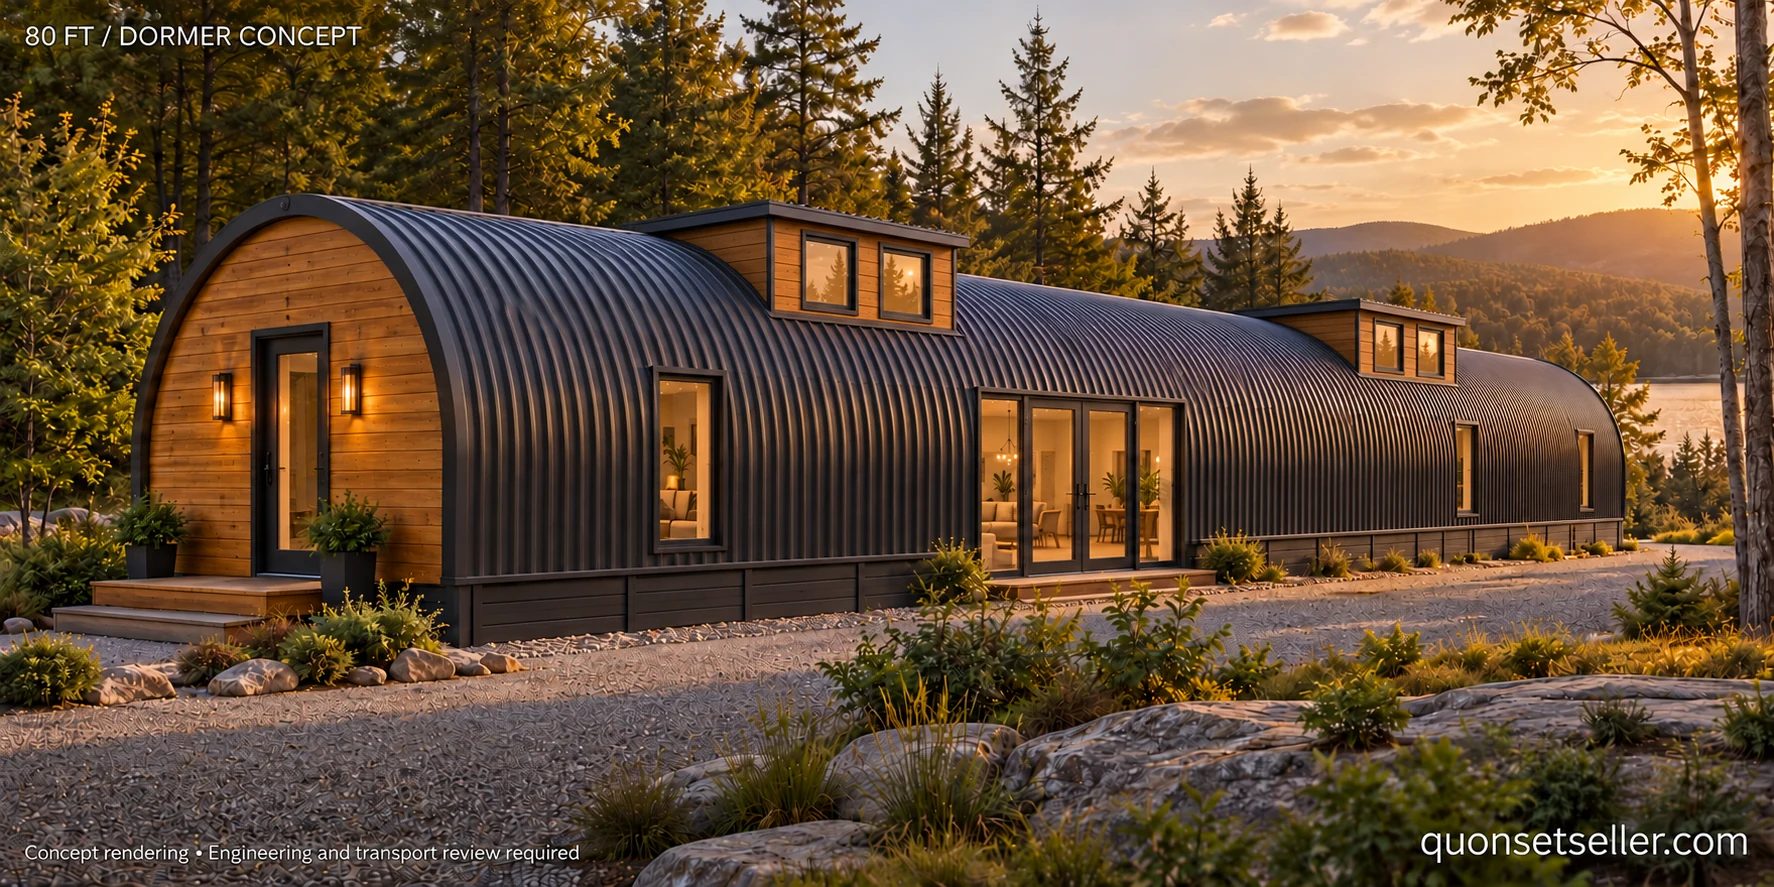
One recovered frame. One individual home.
A different frame.
A new beginning.
Individual steel arch residences, shaped around suitable donor frames. Follow the journey from an overlooked mobile home to a new single-level living space.
Explore the donor storyA story worth rebuilding
Every home begins
with a different frame.
We start with a suitable donor, then develop the home around its dimensions and character. The frame helps shape the proportions, layout, windows, and finishes.
Our initial focus is low-cost donor homes whose remaining structures are near salvage condition, with a chassis that can still be assessed for a new purpose. Typical starting references are 14 ft wide; the long-frame direction explores 72–80 ft lengths. Availability and condition decide what moves forward.
How we find the right frameThe first reference story
From what remains
to what could be.
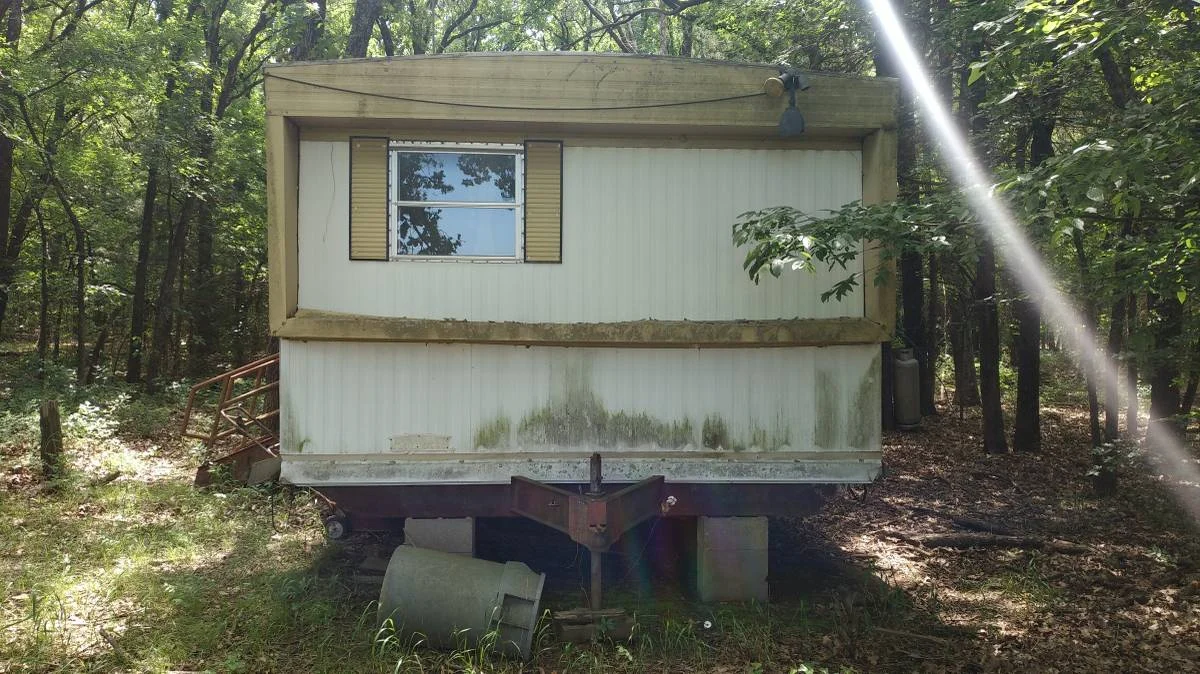
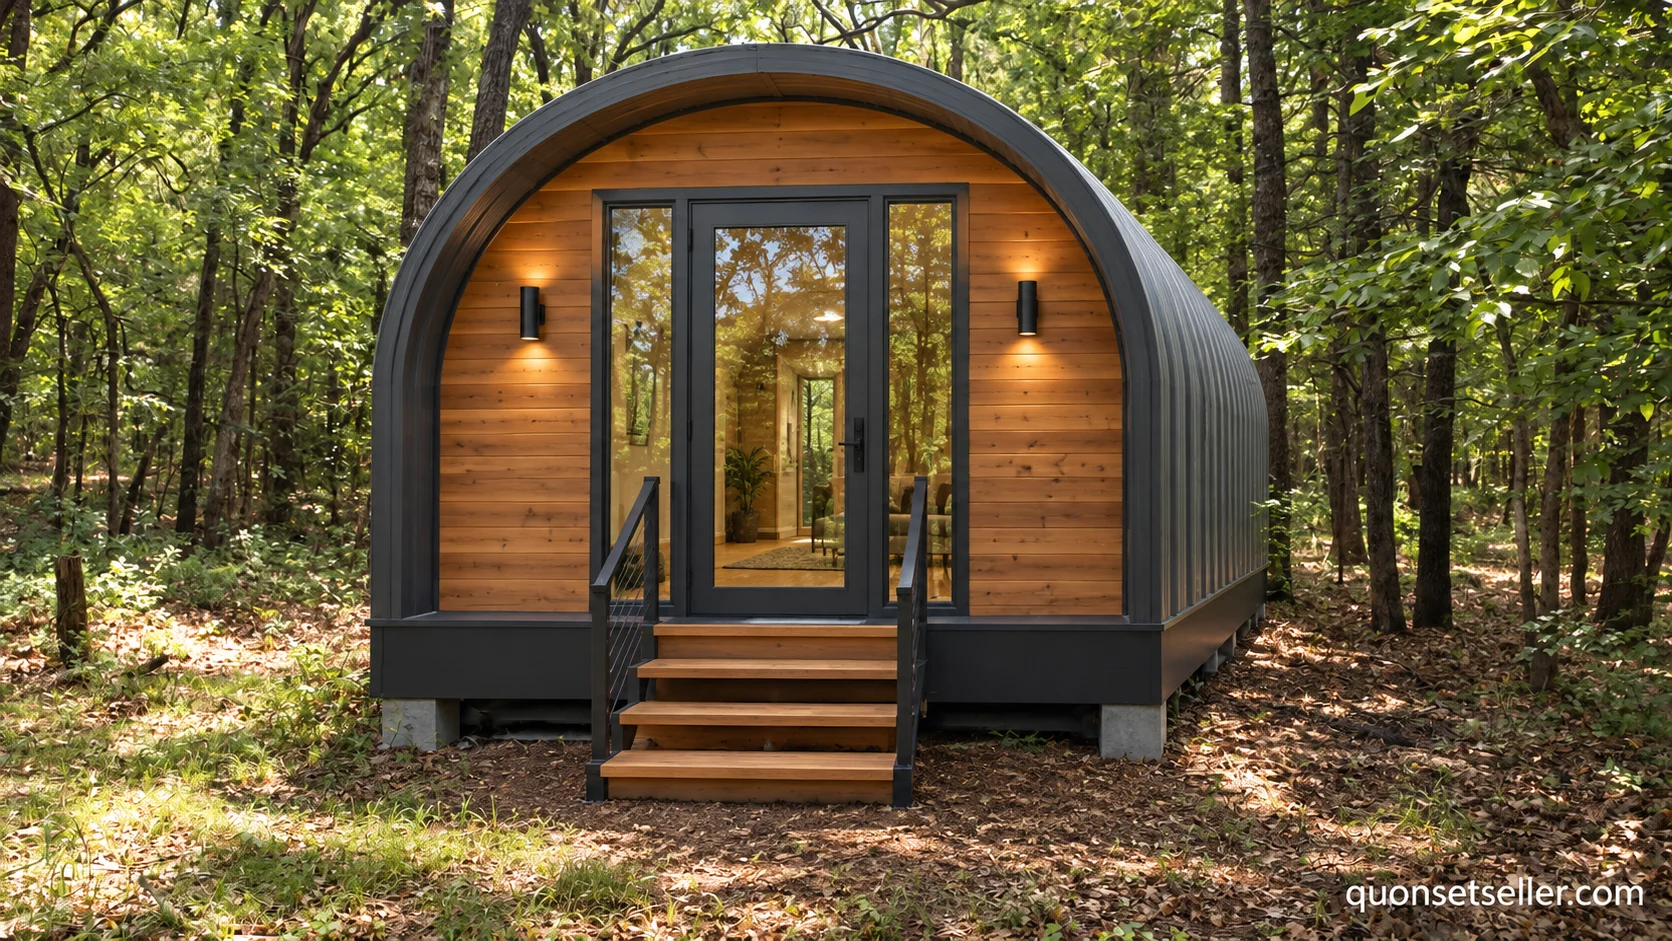
A 14 × 80 ft reference study. No donor is represented as acquired, structurally approved, or available for purchase.
Read this frame’s storyThree ways to begin
Find your starting point.
Explore a donor story
Start with a reference transformation and tell us what appeals to you.
Explore this route ↗Request a frame search
Share preferred dimensions. A suitable donor must be located and assessed.
Explore this route ↗Explore a custom frame
If recovery is impractical, compare a locally fabricated, engineered frame.
Explore this route ↗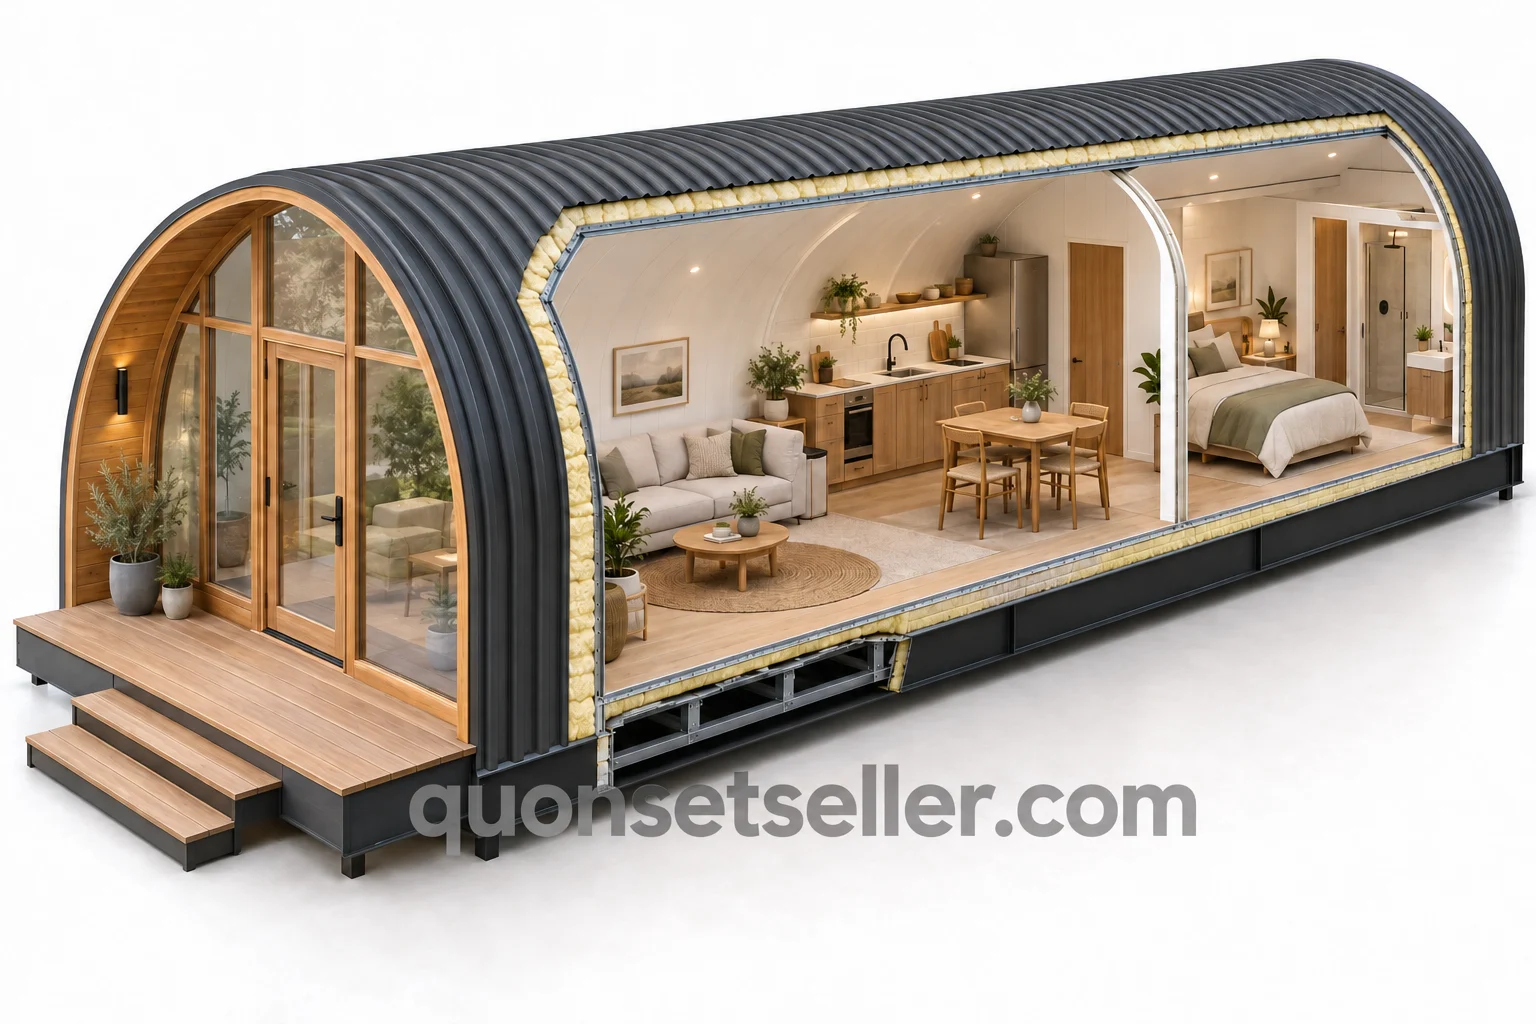
An individual home. A complete plan.
The whole journey
belongs in the cost.
Retrieval from the owner, delivery to the build yard, teardown, disposal, construction, outbound transport, and site setup all belong in the project assessment.
Understand the full cost chain ↗An evolving interior
Make the inside
your own.
Explore the direction for practical finishes, kitchens, bathrooms, and glazing as sourcing develops.
Interiors & finishes ↗The temperature barrier
Comfort behind
the curve.
See the proposed approach to continuous insulation, air sealing, and moisture control.
Build comfort ↗Help shape the first homes
Tell us about
your next beginning.
Explore a donor story or request a search around your preferred dimensions. We are gathering interest before manufacturer RFQs.
Start a conversation ↗Concept development. No deposit, reservation, or purchase commitment.