Find and retrieve the donor
Identify a low-cost donor, assess its suitability and recovery economics, and plan retrieval from the owner to the build yard. Requested dimensions depend on availability and condition.
From reclaimed to reimagined
A finished residence transported on its own chassis, with a carefully planned transition from road to site.
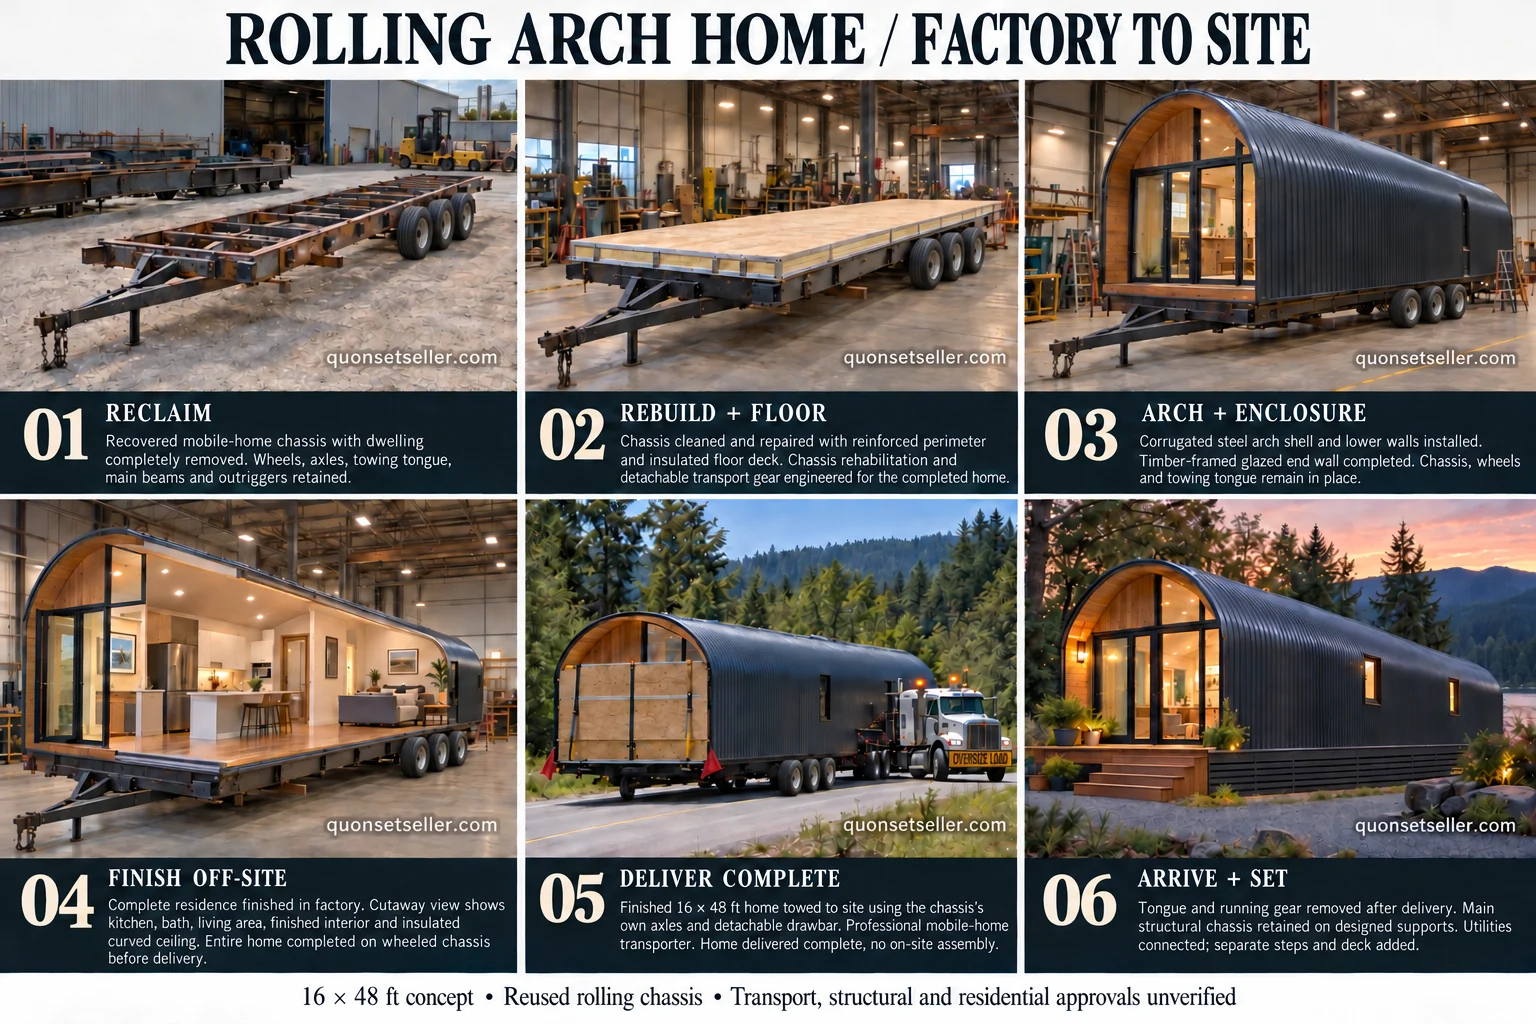
Identify a low-cost donor, assess its suitability and recovery economics, and plan retrieval from the owner to the build yard. Requested dimensions depend on availability and condition.
Inspection guides whether a donor can move forward before teardown spending. At the work yard, removal of the former structure, excavator work, dumpsters, disposal, and repairs are planned. A qualified assessment determines whether the chassis can support the proposed floor, shell, interior, and transport loads.
The steel shell, end walls, openings, floor, services, insulation, and moisture control must work as a coordinated system. Local approval and the applicable residential construction pathway are established before production.
The concept is a finished, single-level residence before dispatch. No loft is proposed. Conventional materials support the cost objective and practical maintenance.
At least three axles are shown in our transport concepts. Actual axle count, ratings, attachment design, route, permits, and towing configuration require professional design and transport planning.
After the home is supported and anchored as designed, the detachable tongue and running gear can be removed. The main structural steel chassis remains. Utilities, site work, and finish details complete the installation.
Your questions, answered
We are registering interest, not accepting orders or deposits. Qualified interest will guide manufacturer RFQs and prototype planning.
Pricing is not verified yet. Achieving a meaningful gap below new manufactured-home prices is a core business requirement. No savings amount is promised.
The curved shell offers a useful structural form, but transport performance depends on the entire shell, end walls, floor, connections, and chassis. Torsional rigidity and roadworthiness require engineering and validation; no measured performance claim is made.
That depends on zoning, residential approvals, foundations, access, utilities, and transport restrictions. A reclaimed mobile-home chassis does not automatically establish compliance or a manufactured-home classification.
No fixed model-size lineup or inventory is offered. Initial references are typically 14 ft wide, with 72–80 ft long-frame concepts. We can explore a requested donor search, or a locally fabricated engineered frame if reclamation is impractical.