The temperature barrier
A steel shell.
A comfortable interior.
A complete thermal envelope is central to this concept: roof, walls, end walls, floor, windows, and doors working together.
The assembly below is the proposed design direction. Final insulation products, thicknesses, ventilation, fire protection, and climate-specific performance will be established with the manufacturer and residential design team.
01 / At the curved shell
Keep the barrier continuous.
Our starting approach is a continuous, air-sealed layer of closed-cell spray foam applied to the inside of a clean, dry, approved steel shell. The purpose is to limit heat flow and reduce humid indoor air reaching cold steel. Product compatibility, adhesion, corrosion protection, thickness, and vapor behavior must be checked for the selected shell and climate.
An interior service cavity can keep wiring and interior finishes from repeatedly puncturing that layer. Interior framing and attachment details must also address thermal bridges.
02 / At the floor and end walls
Close every part of the envelope.
End walls will need a coordinated insulated and air-sealed assembly around windows, doors, and frame connections. The floor needs its own continuous insulation strategy, perimeter seals, and a protected underside suitable for road travel, pests, moisture, and site conditions.
Insulation thickness will be chosen against the applicable residential requirements and local climate. No whole-home R-value or energy-cost saving is claimed before the assembly is specified and evaluated.
03 / Moisture and indoor air
Plan for humidity, too.
Insulation alone is not condensation control. Airtightness, water shedding, carefully sealed penetrations, appropriate vapor control, and controlled indoor humidity must work together. The concept calls for properly sized heating and cooling, bathroom and kitchen exhaust, and a ventilation strategy suited to the location.
Reflective foil by itself is not the proposed temperature barrier. Any radiant component would be supplementary and must have the air space and installation conditions required by its tested assembly.
04 / Finished living surface
Comfort behind the finish.
Foam insulation must receive the required tested interior thermal or ignition protection for its location and use. Residential interiors are intended to have a durable, finished lining; exposed foam is not the finished living surface.
Gypsum-based lining is a starting option, subject to the approved assembly and fastening design. Final details must accommodate shell movement, the reclaimed chassis, and transport loading.
For the extra-long concepts
More daylight.
The same single level.
For suitable 72 or 80 ft frames, we are exploring paired upper double-window dormers with low-pitched shed roofs on both long sides. These bring daylight into the middle portion of an elongated plan without adding a loft.
Dormers introduce openings and connections into the arch. Their framing, local reinforcement, flashing, continuous insulation, condensation details, transport clearances, and overall transport height require engineering. They are an optional design study, not a standard feature or an established production specification.
Discuss a longer home ↗General design references: U.S. Department of Energy · continuous air barriers, floor insulation, and EPA · moisture control. These explain building-envelope principles; they do not certify this proposed home.
Typically 14 ft wide / 72–80 ft long-frame direction
Daylight along the curve.
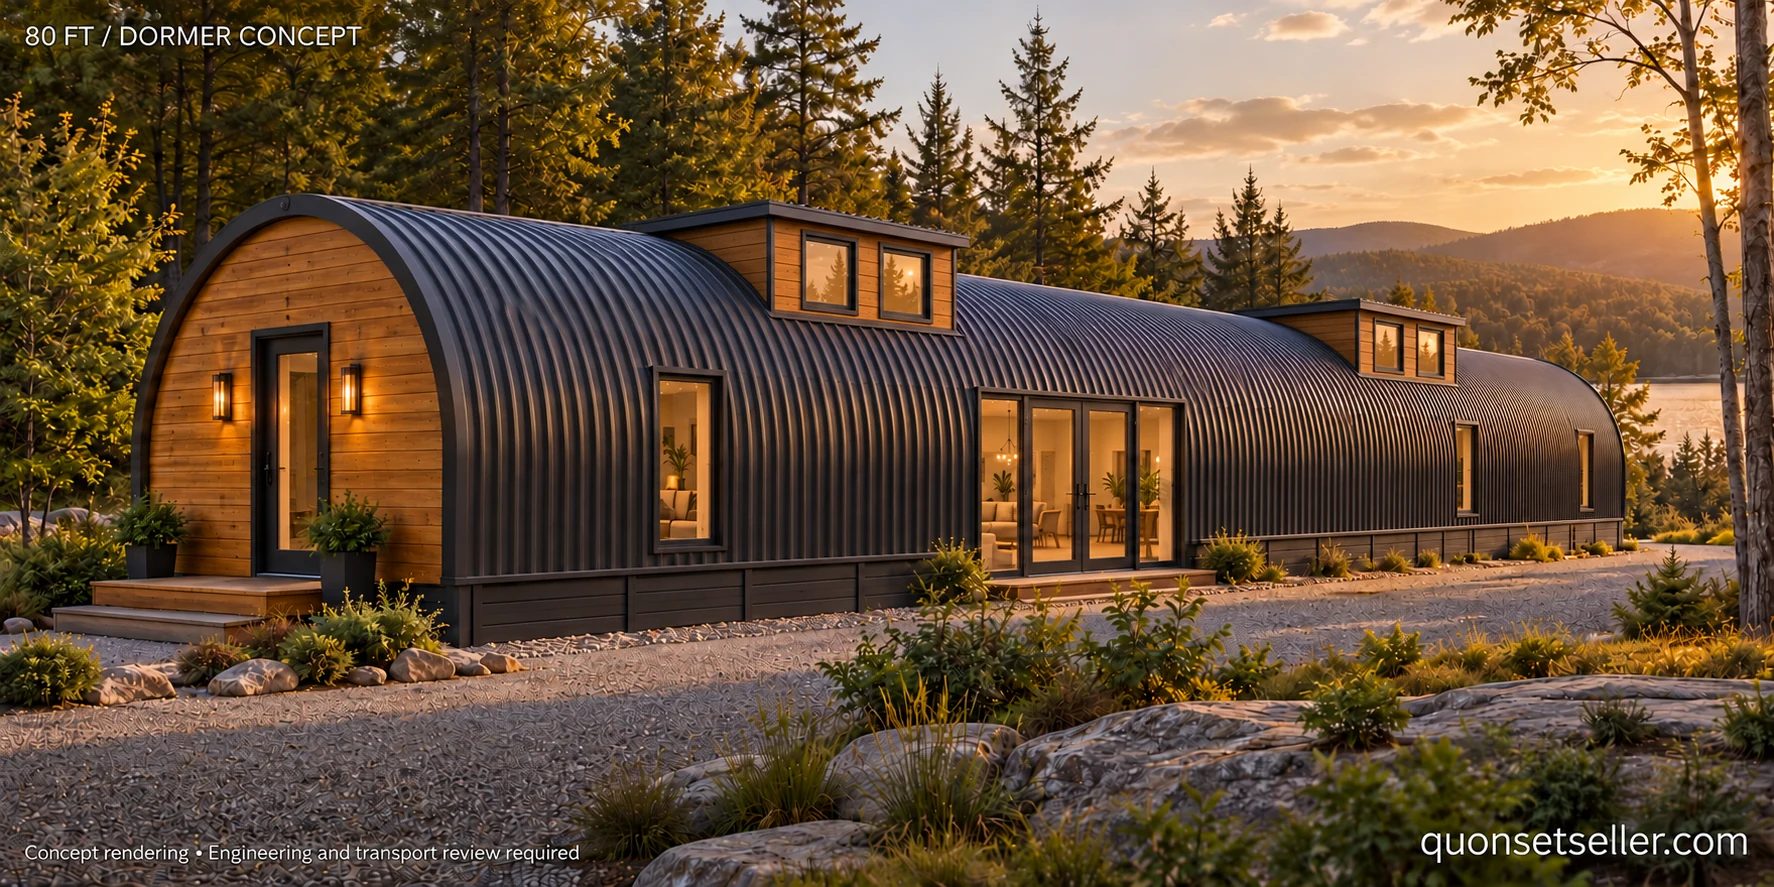
An illustrative single-level direction for suitable, typically 14 ft-wide donor frames in the 72–80 ft length range, exploring upper double-window dormers with low-pitched shed roofs on both long sides. One long side has double glass doors with fixed glass sidelights and dark bronze framing; the opposite side keeps windows.
AI concept rendering. This view illustrates the door side; the opposite-side arrangement remains to be developed. Dormer size, reinforcement, flashing, insulation, and transport height require engineering. No loft is proposed.